Structural engineering & building design · Colorado

Designed to be built. Engineered to last.

Structural engineering and building design for high-performance custom homes, additions and accessory buildings, from first sketch to stamped drawings.

Professional EngineerLicensed in Colorado and Arizona
AIBD certifiedProfessional building designer
Since 2016Custom residential design and engineering
One engineerYou work with the person who signs your drawings
A Colorado A/E design firm

Architecture and Structural Engineering Firm

We are a Colorado based A/E design firm with a focus in providing high quality Structural Engineering and Building Design services. We are licensed in Colorado and Arizona (Professional Engineer) and are nationally certified professional building designers (AIBD). We pride ourselves on taking the extra step to ensure your projects goals and requirements are met or exceeded.

We offer Structural Engineering design services, Building design services, or a combination of both. If you already have an Architect or Engineer you prefer to use, no worries, we can help with any aspect of the design process.

See our services
Services

High-performance buildings, engineered for value and built as drawn

Building science shapes our designs from the first sketch: a continuous air and thermal envelope, controlled moisture paths and a structure sized to the real loads. Each system is value-engineered as the design develops, and every detail is drawn so the builder can price it accurately and build it as intended.

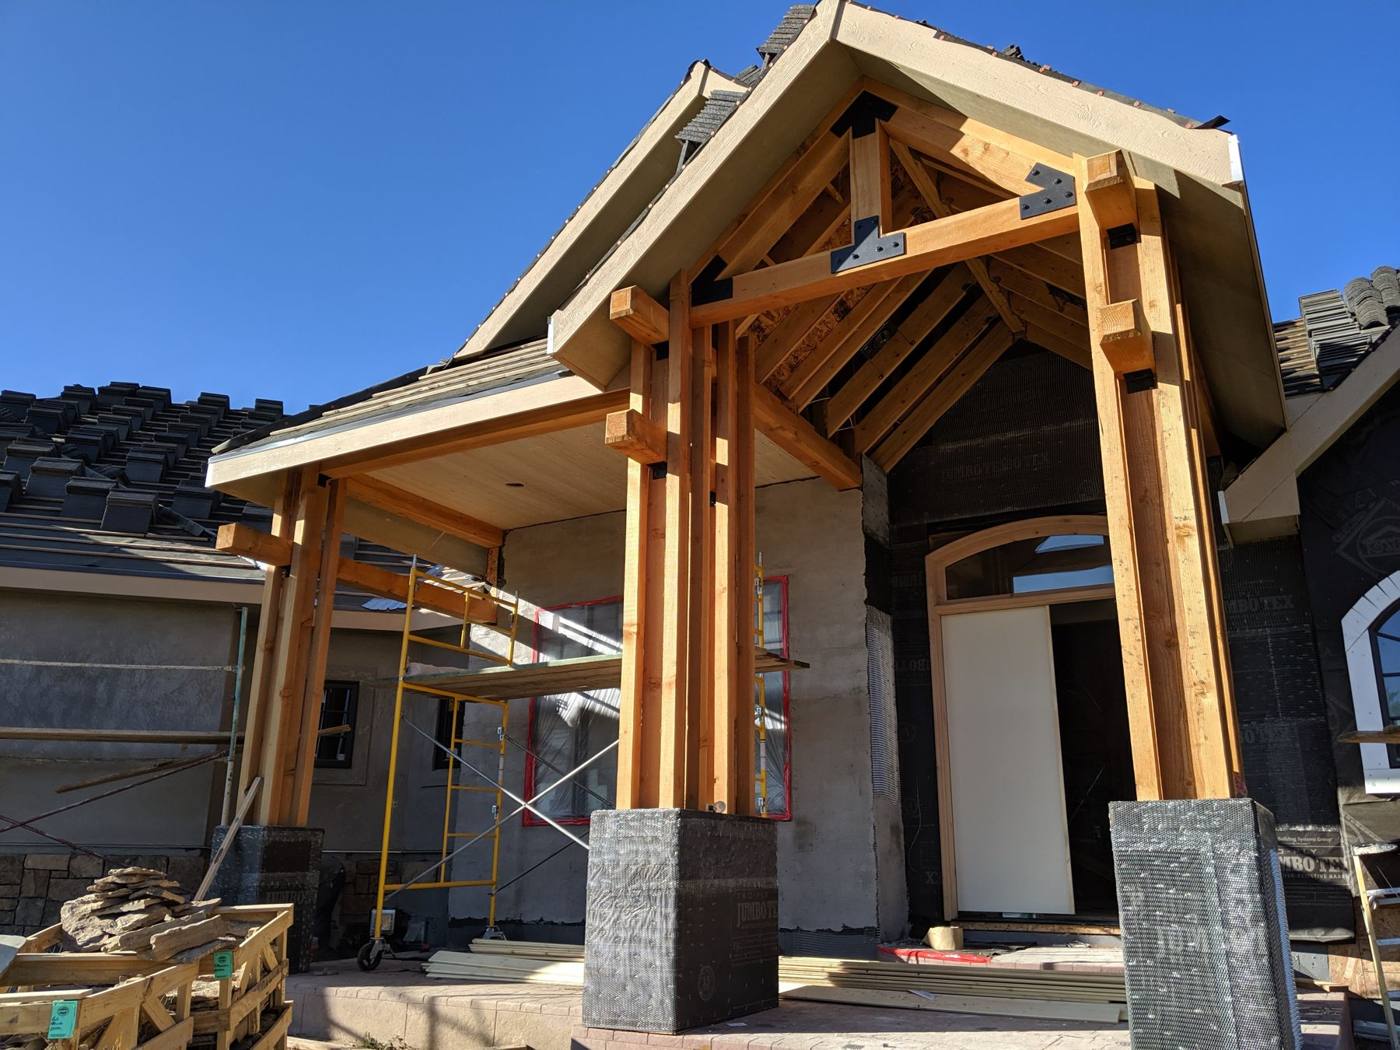
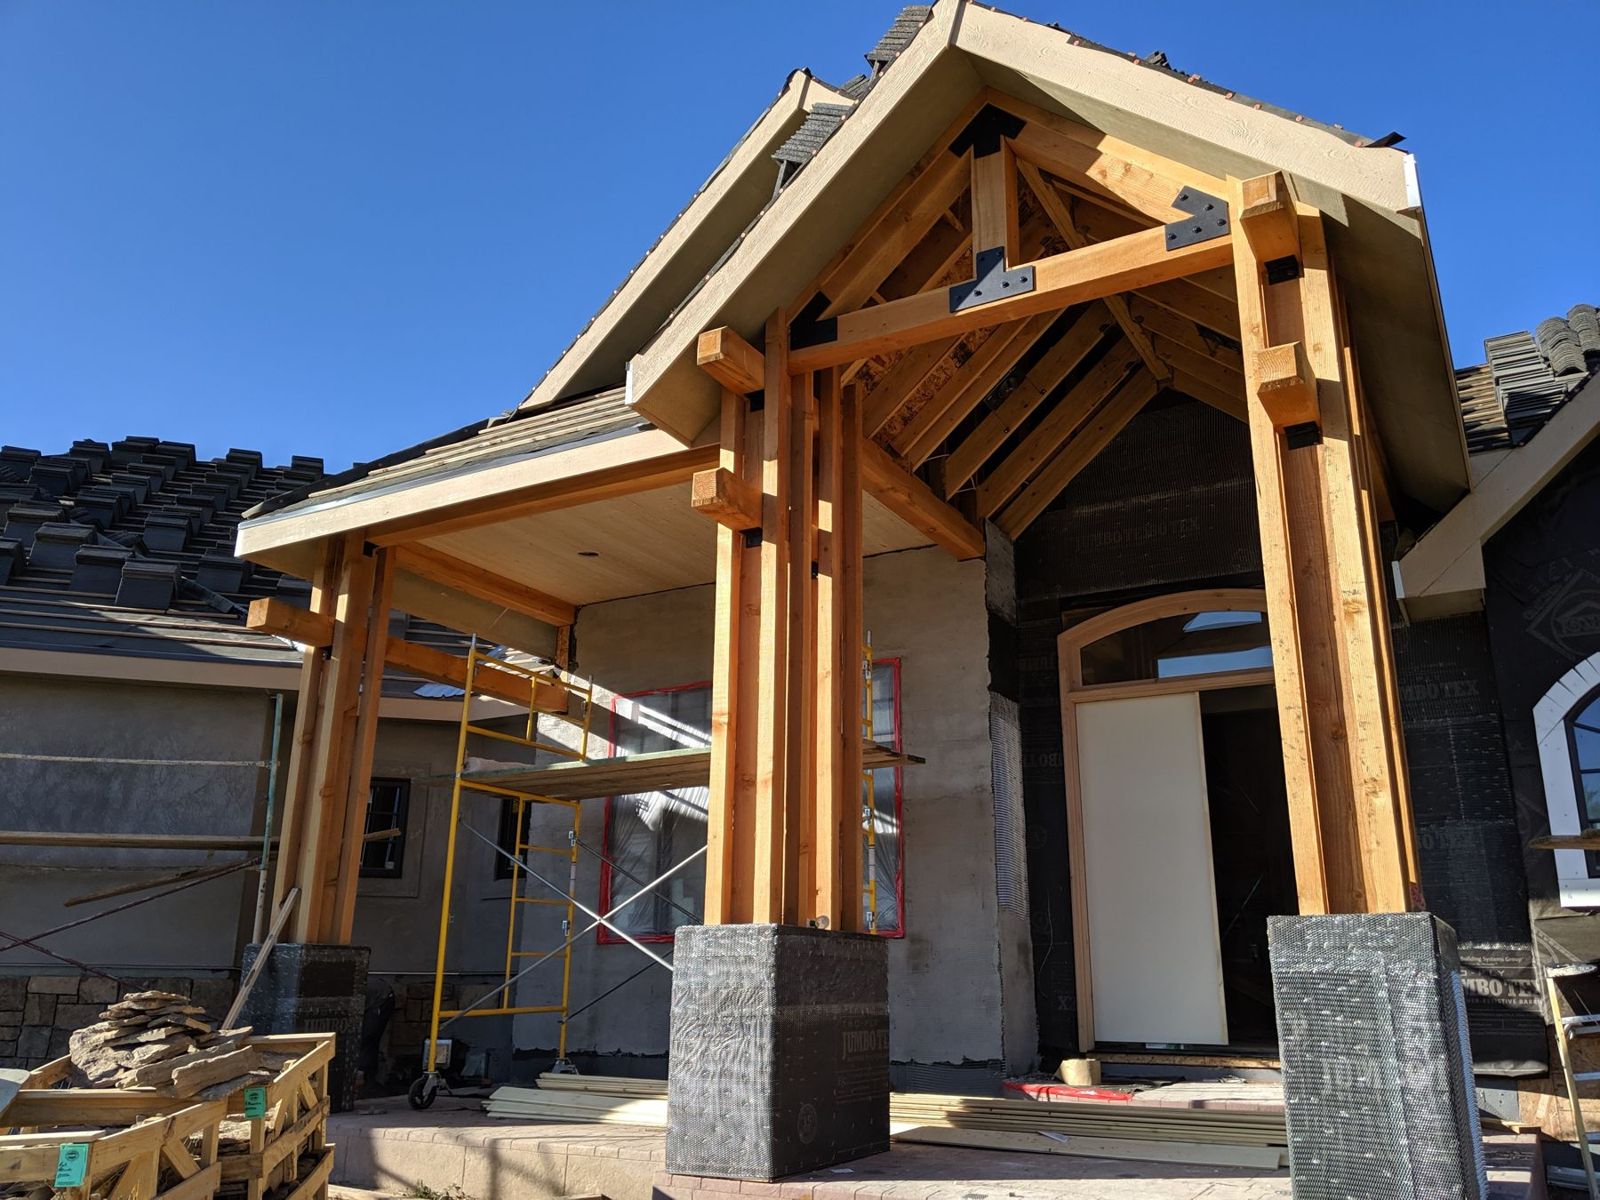
Heavy-timber entry with stone column bases on a two-story custom home under construction

Structural engineering

Structural design for projects with existing design drawings or developed from the ground up. Stamped drawings and calculations for permit, with stability, safety and code compliance checked throughout.

  • New custom homes
  • Additions and remodels
  • ADUs and detached garages
  • Heavy-timber and steel framing
  • Foundations and retaining walls
  • Barns and accessory buildings
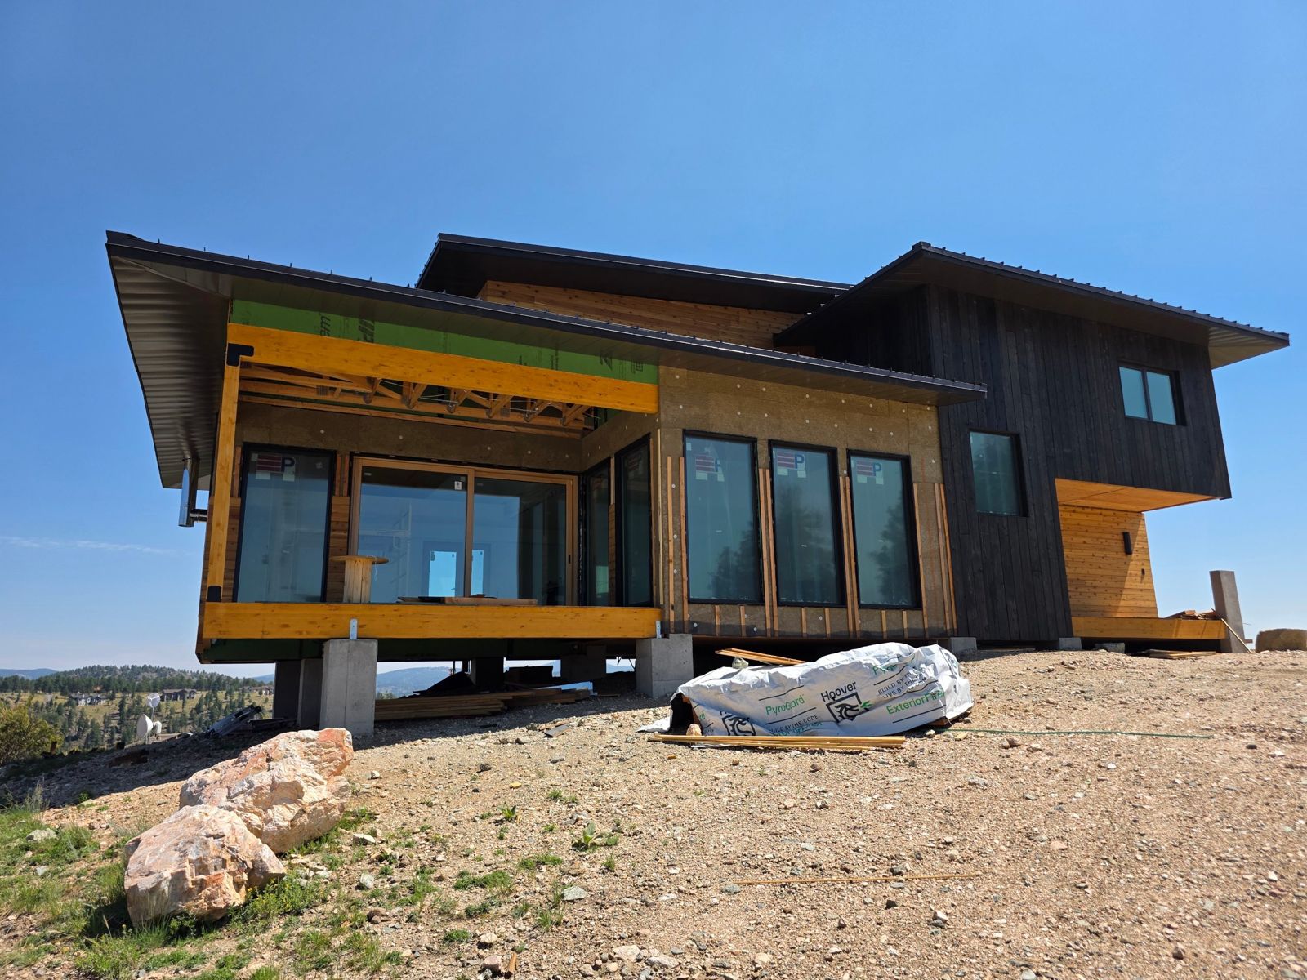
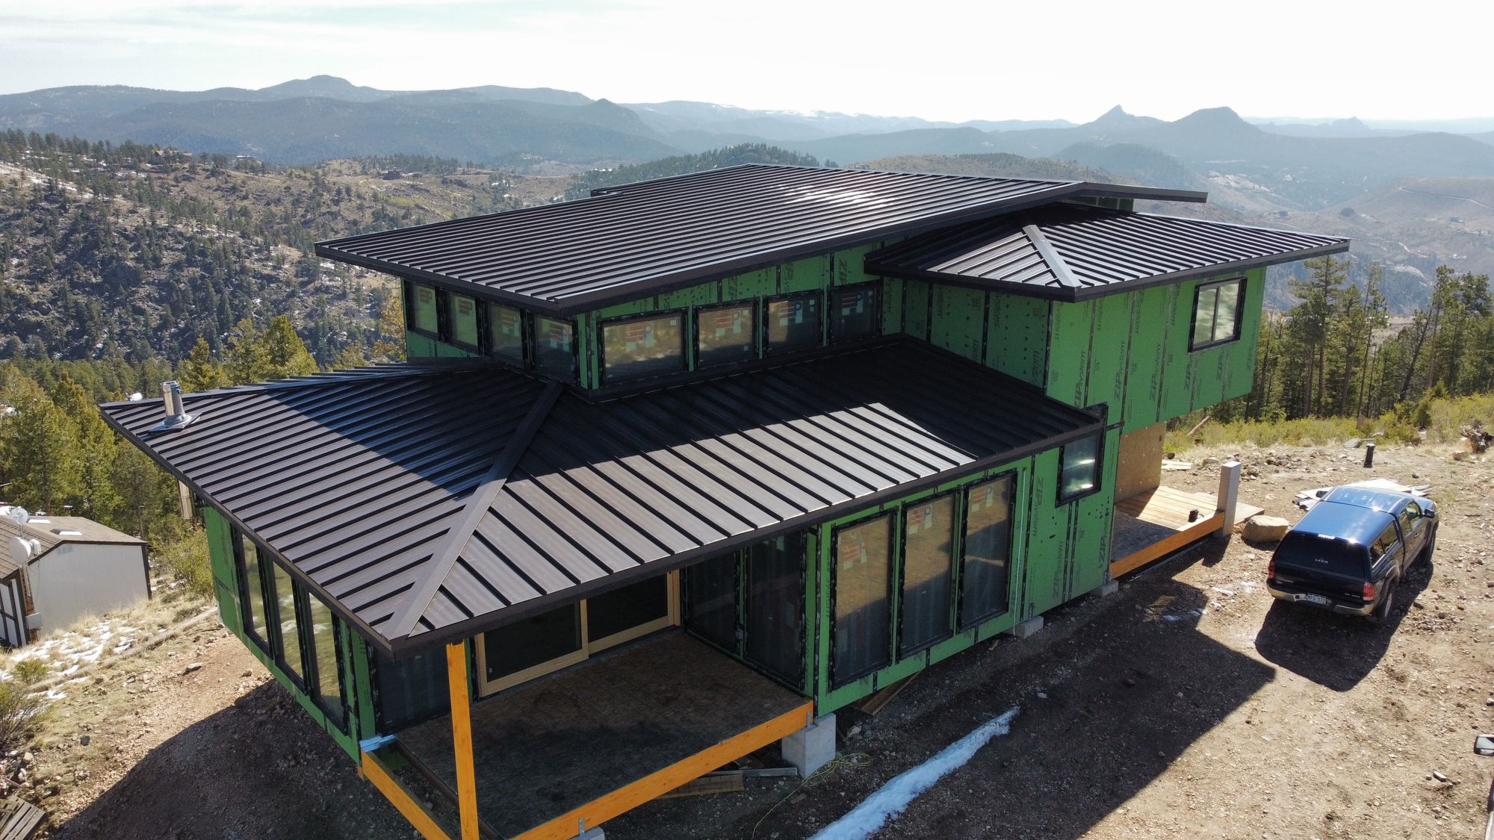
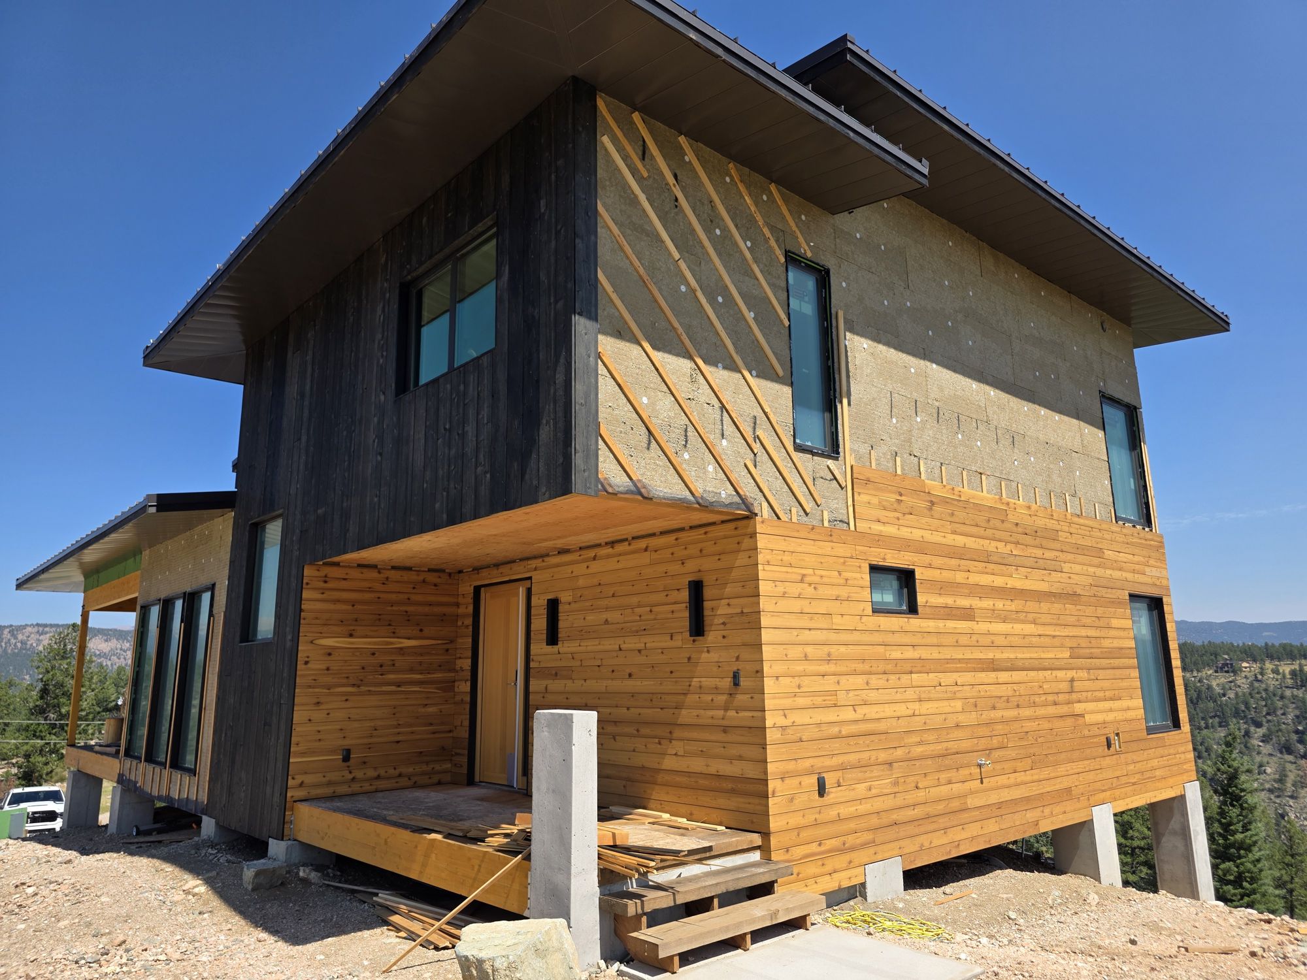
Sunchaser, a modern two-story home with wood and dark siding, wide roof overhangs and a wall of windows, on concrete piers

Building design

Flexible design services shaped around your goals and budget. Plans that balance function and appearance, drawn with the structure in mind from the first sketch.

  • Custom homes
  • Accessory dwelling units
  • Additions
  • Garages and shops
  • Barns and outbuildings
  • Site and plot plans
Designing in the foothills

Mountain sites need site-specific design

Snow, wind and slope change quickly with elevation along the Front Range. Every structure is designed to the code edition and design criteria your jurisdiction has adopted, confirmed for your site before calculations start.

How we work

From first call to stamped drawings

A clear scope and fee up front, then the same engineer from proposal to permit.

  1. Scope & proposal

    We review your drawings, site and goals, then send a written proposal with scope, fee and schedule.

  2. Design & calculations

    Building design plans, structural framing, foundation design and calculations, coordinated as they develop.

  3. Permit

    Stamped drawings and calculations for submittal, plus responses to plan review comments.

Featured project

Sunchaser: a ridge-top home and garage in Pine

Building design and structural engineering by ENGenious for a two-story home on concrete piers and a detached garage, on a sloped 1.62-acre lot.

More projects

Custom homes, additions and outbuildings

A selection of work from 2017 on. Each project page has the full photo gallery, with models and drawings.

Sunchaser New custom home · Detached garage

Sunchaser

A two-story mountain home and detached garage on concrete piers, sited for the views on a sloped 1.62-acre lot at about 8,400 feet. Building design, structural engineering and building science by ENGenious; built by Rose James Homes.

View project · 69 photos · video
Large modern custom home New custom home · Structural engineering

Large modern custom home

Structural engineering for a large modern home in Denver, designed by others. The house steps down its lot on tall cast-in-place basement walls, stepped footings and heavily reinforced piers.

View project · 62 photos
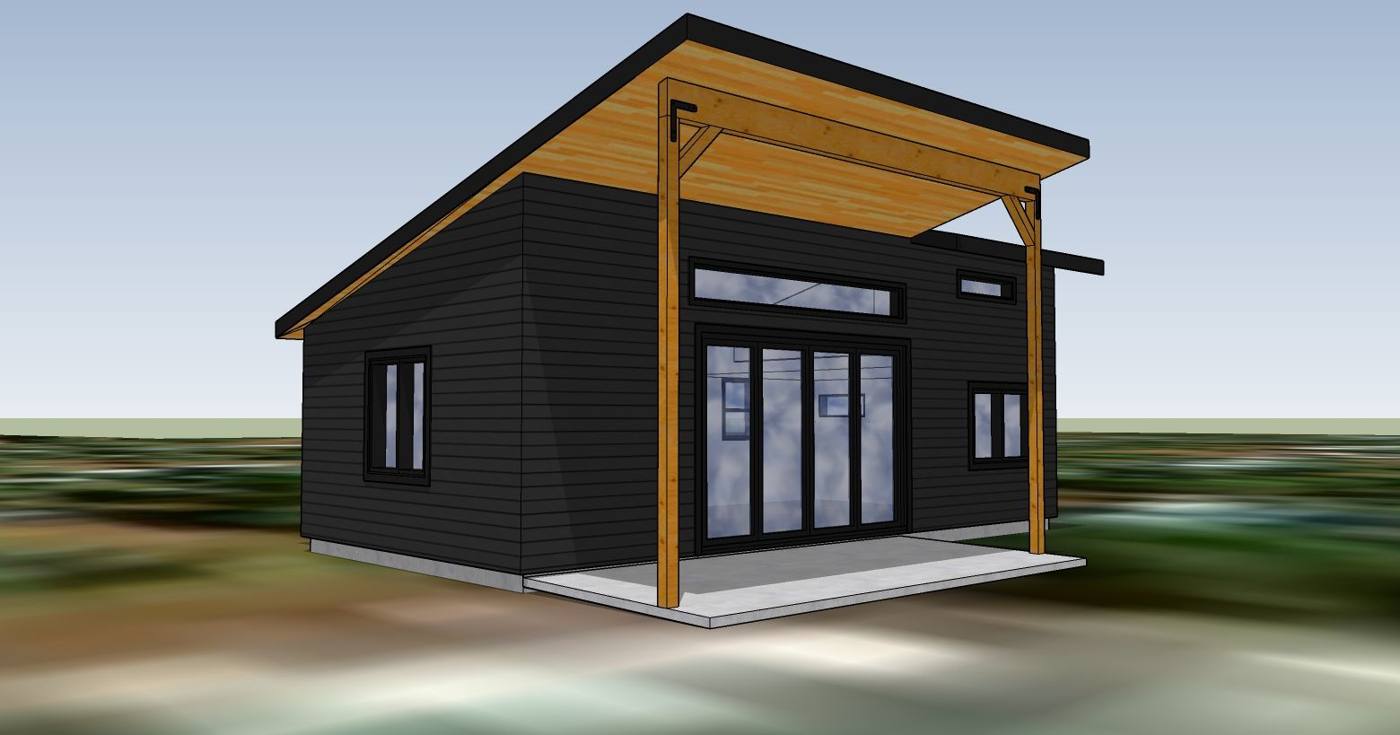
Passive cabin New custom home · High-performance envelope

Passive cabin

A compact cabin with offset shed roofs, a timber-framed porch and a high-performance envelope, designed for a wooded lot in the Arizona high country.

View project · 10 photos · video
Two-story custom home New custom home · Structural engineering

Two-story custom home

Structural design for a two-story custom home with a heavy-timber entry, a curved two-story wall and a barrel-vault ceiling over the primary bath.

View project · 6 photos
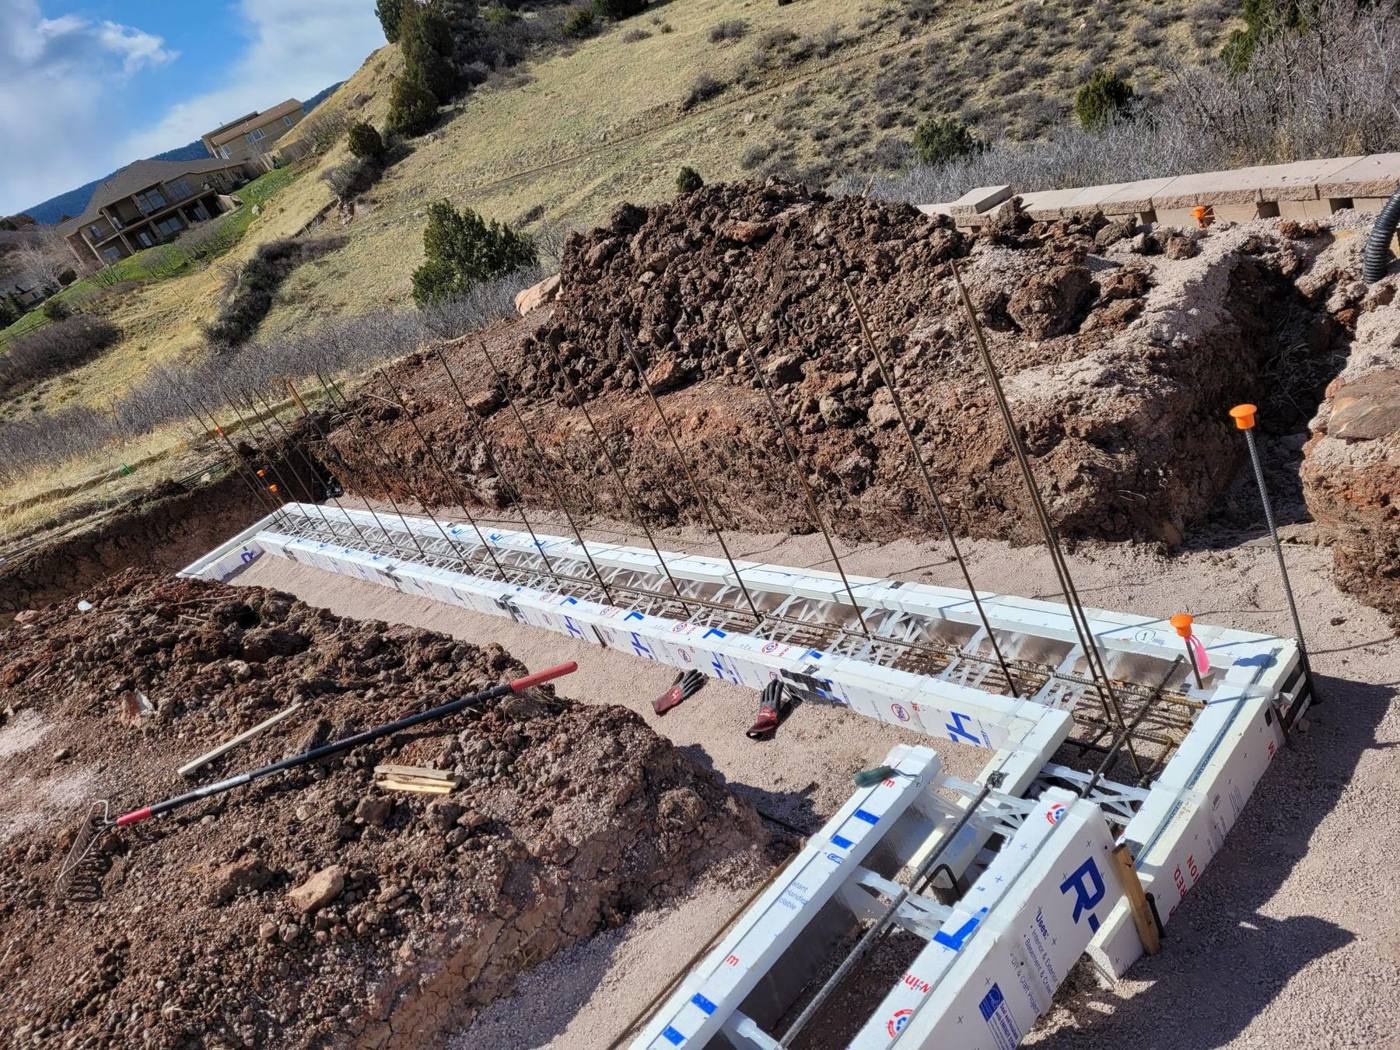
Insulated concrete form foundation Foundation · Structural engineering

Insulated concrete form foundation

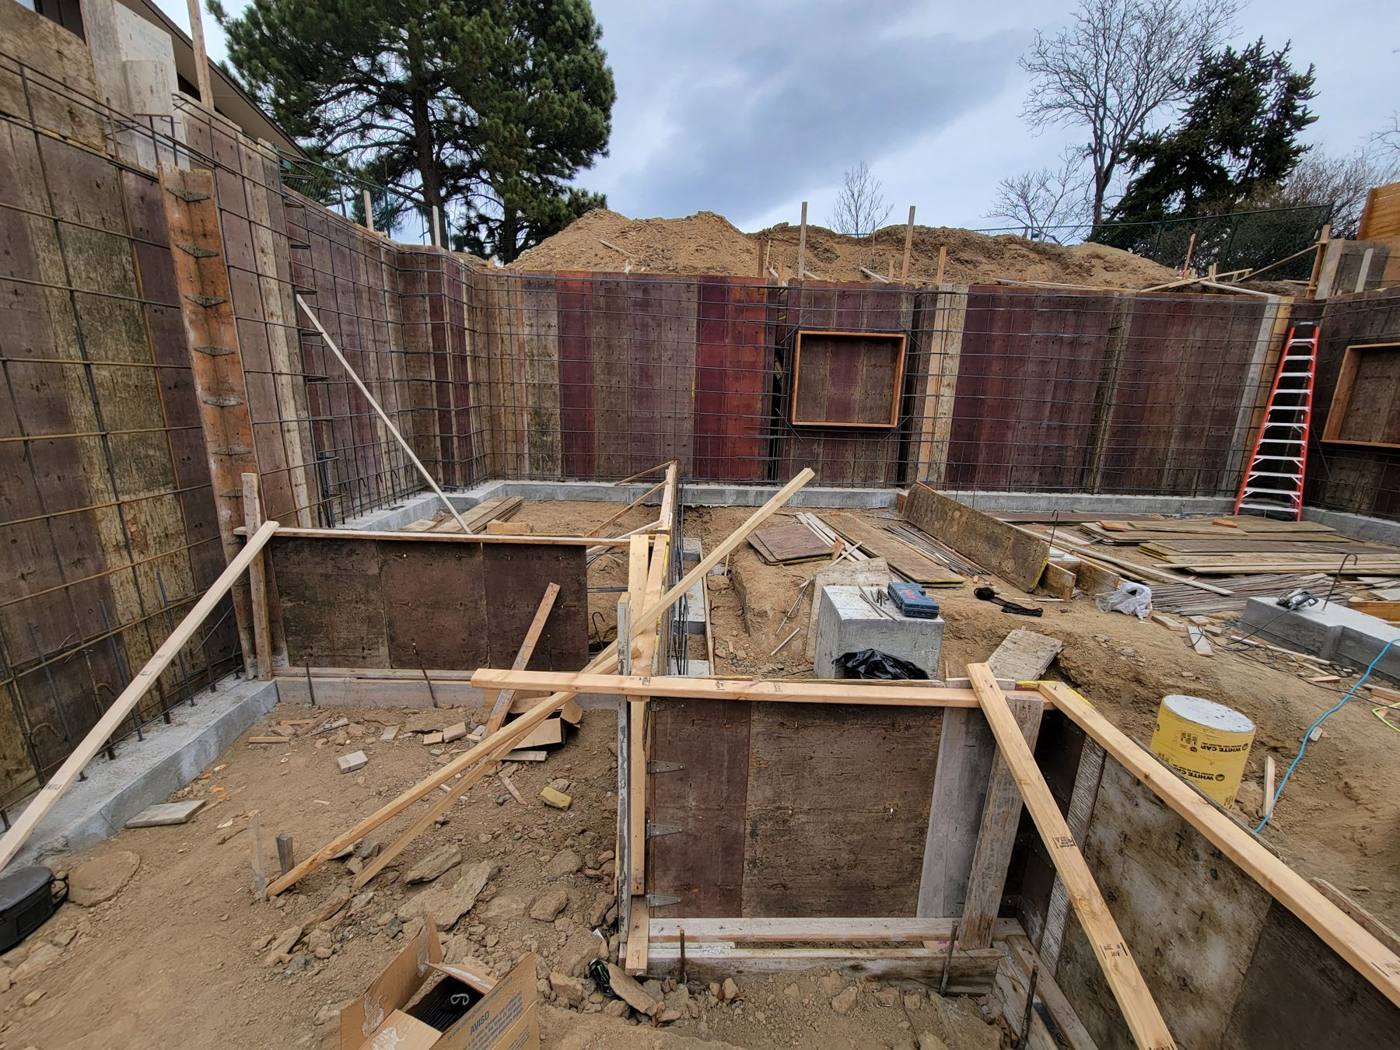
Foundation design using insulated concrete forms on a sloped foothills lot, with reinforcing laid out for each wall run, corner and step.

View project · 22 photos
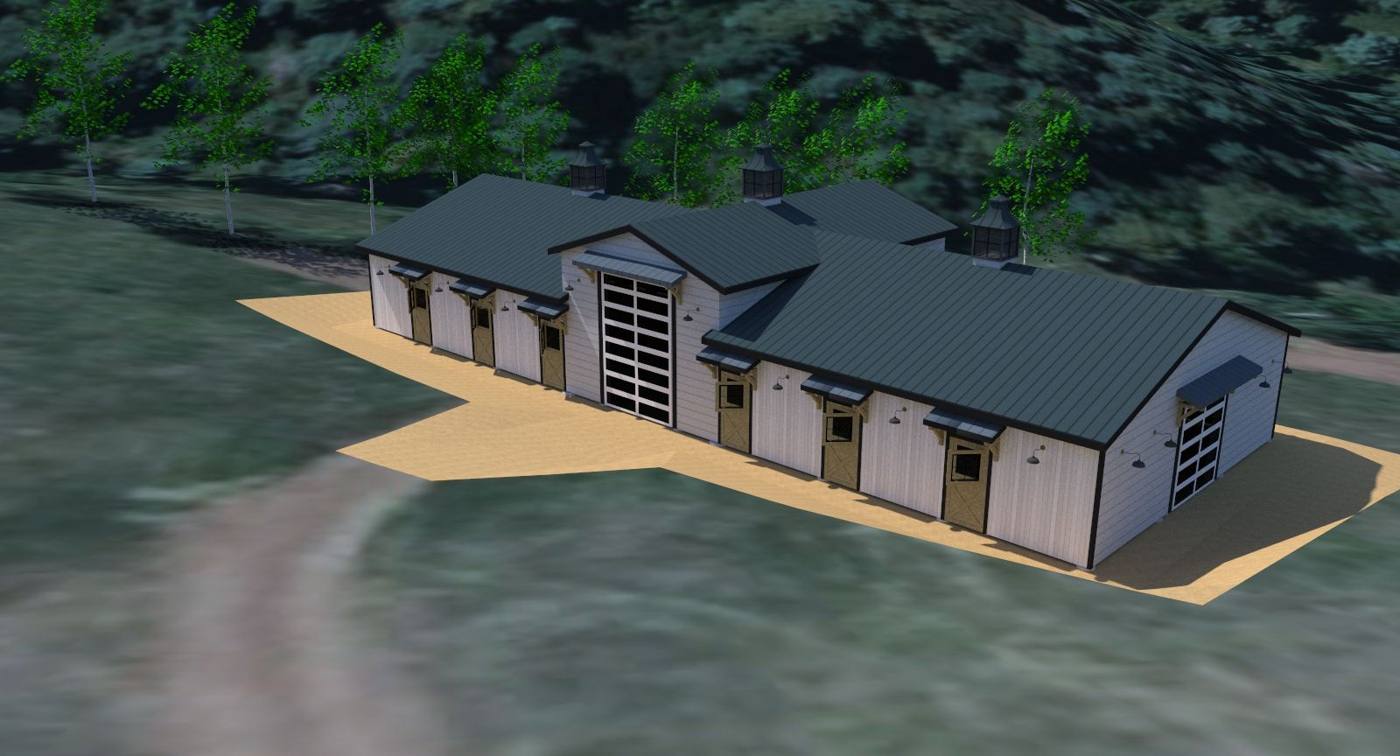
Heavy-timber horse barn Barn · Heavy timber frame

Heavy-timber horse barn

A horse barn with a tall central bay and stall wings on each side, framed in heavy timber with engineered bents, girders and post bases.

View project · 45 photos
Bow Mar demo and rebuild Demolition & rebuild · Structural engineering

Bow Mar demo and rebuild

Structural engineering and site observation for the demolition and rebuild of a lakeside home in Bow Mar: new foundations, floor framing, wall framing and steel beams.

View project · 31 photos
Walkout basement, deck and cover Walkout basement · Deck & cover · Folding glass wall

Walkout basement, deck and cover

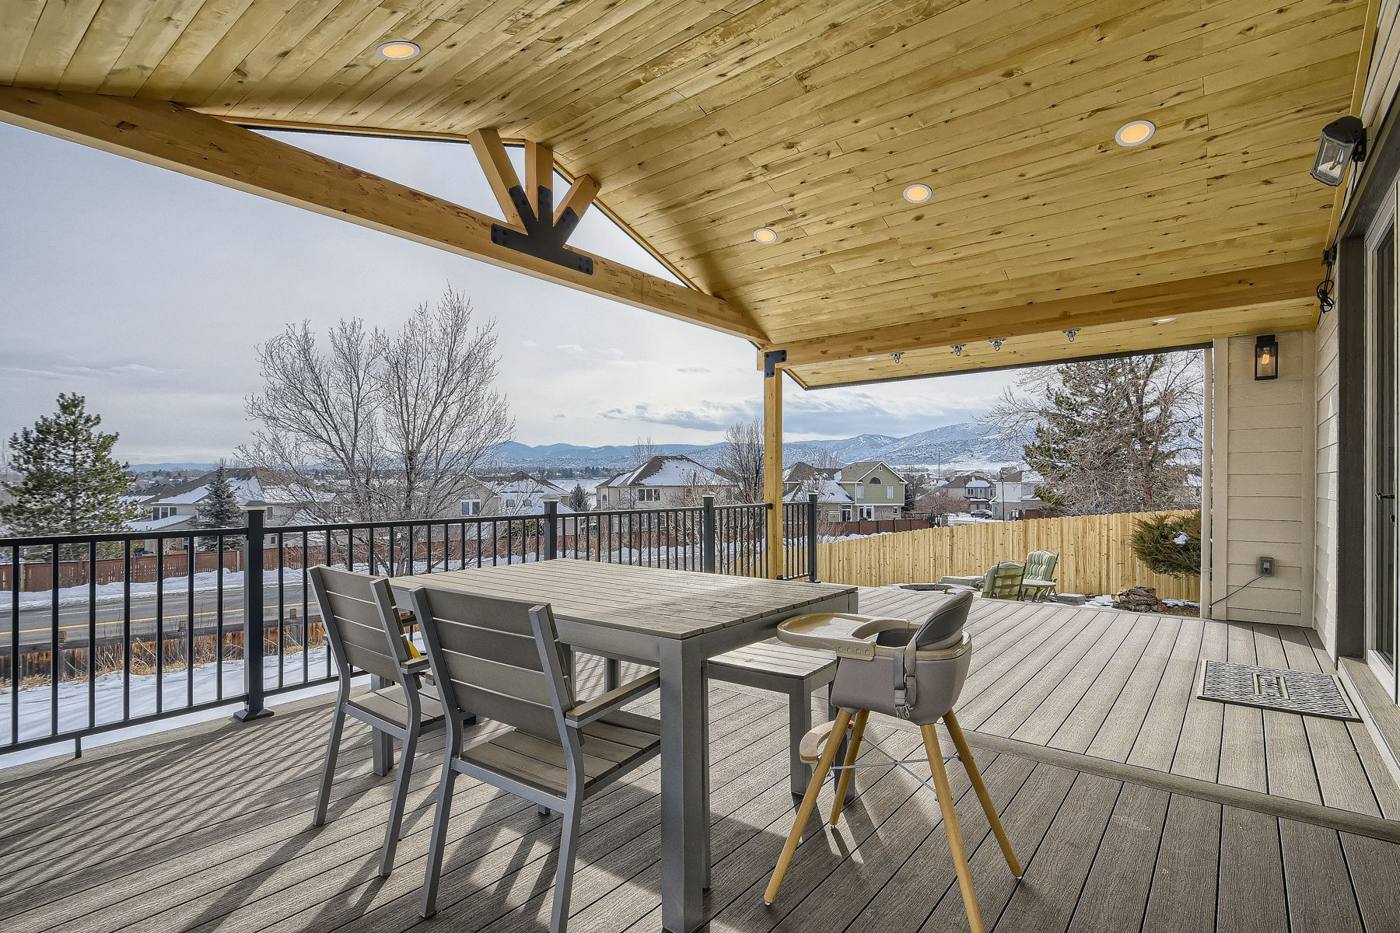
A walkout basement finish, a new elevated deck under a gable timber cover, and a folding glass wall that opens the great room to the outdoors.

View project · 29 photos
Elevated deck and timber cover Deck & cover · Curved steel stair

Elevated deck and timber cover

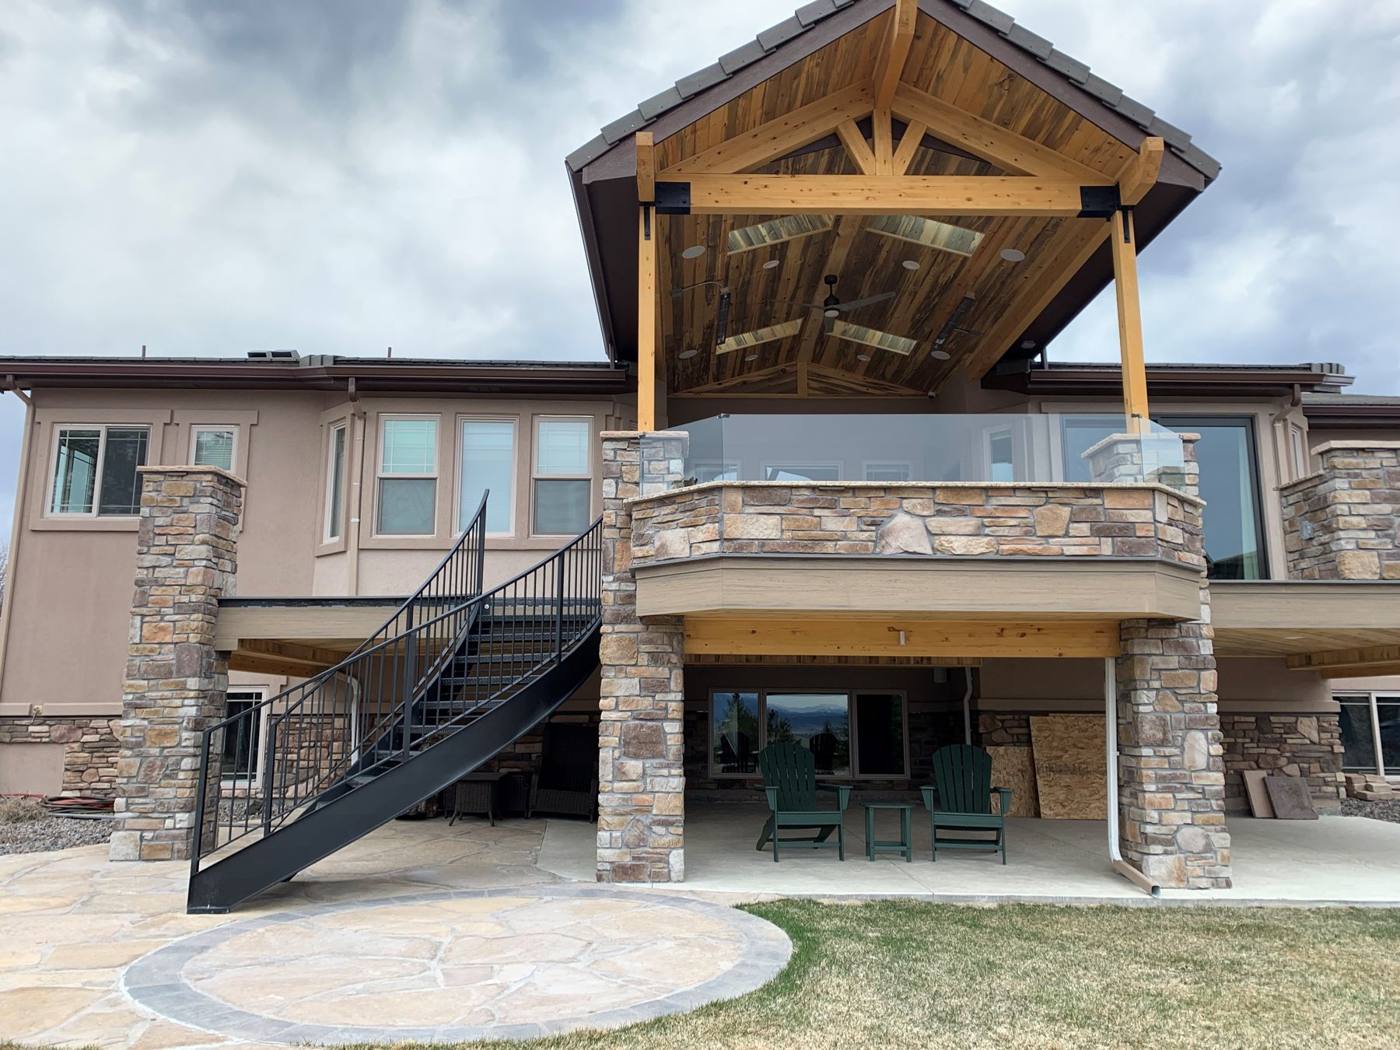
An elevated rear deck under a gable timber cover, with stone-clad columns, glass railing and a curved steel stair down to the patio.

View project · 8 photos
Cedar pergola Pergola · Outdoor living

Cedar pergola

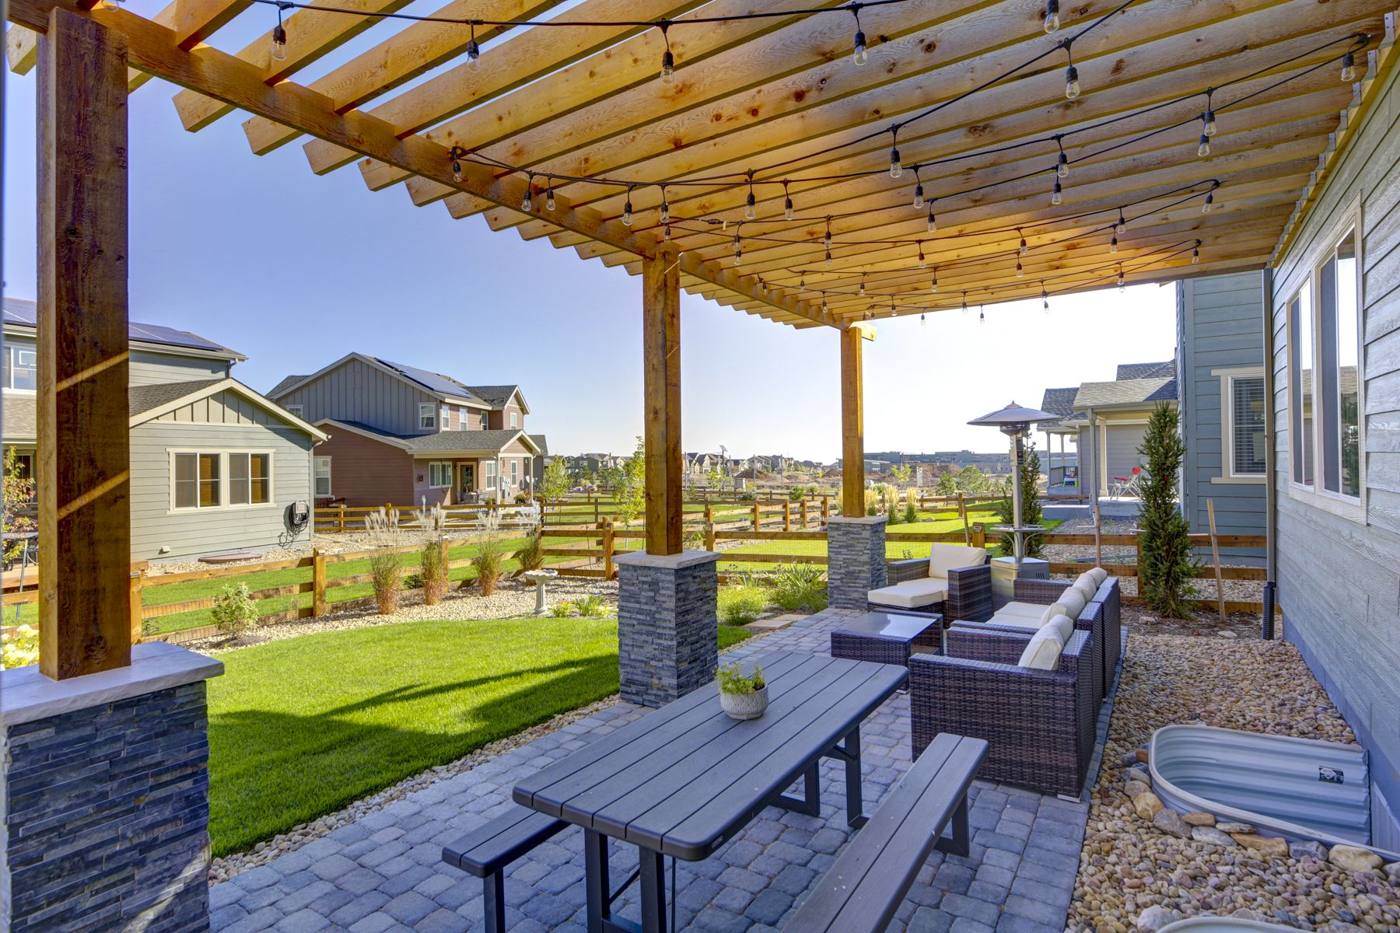
A cedar pergola on stone-clad columns over a paver patio, taken from a 3D model to a finished outdoor room.

View project · 7 photos
Campus storage building Institutional · Storage building

Campus storage building

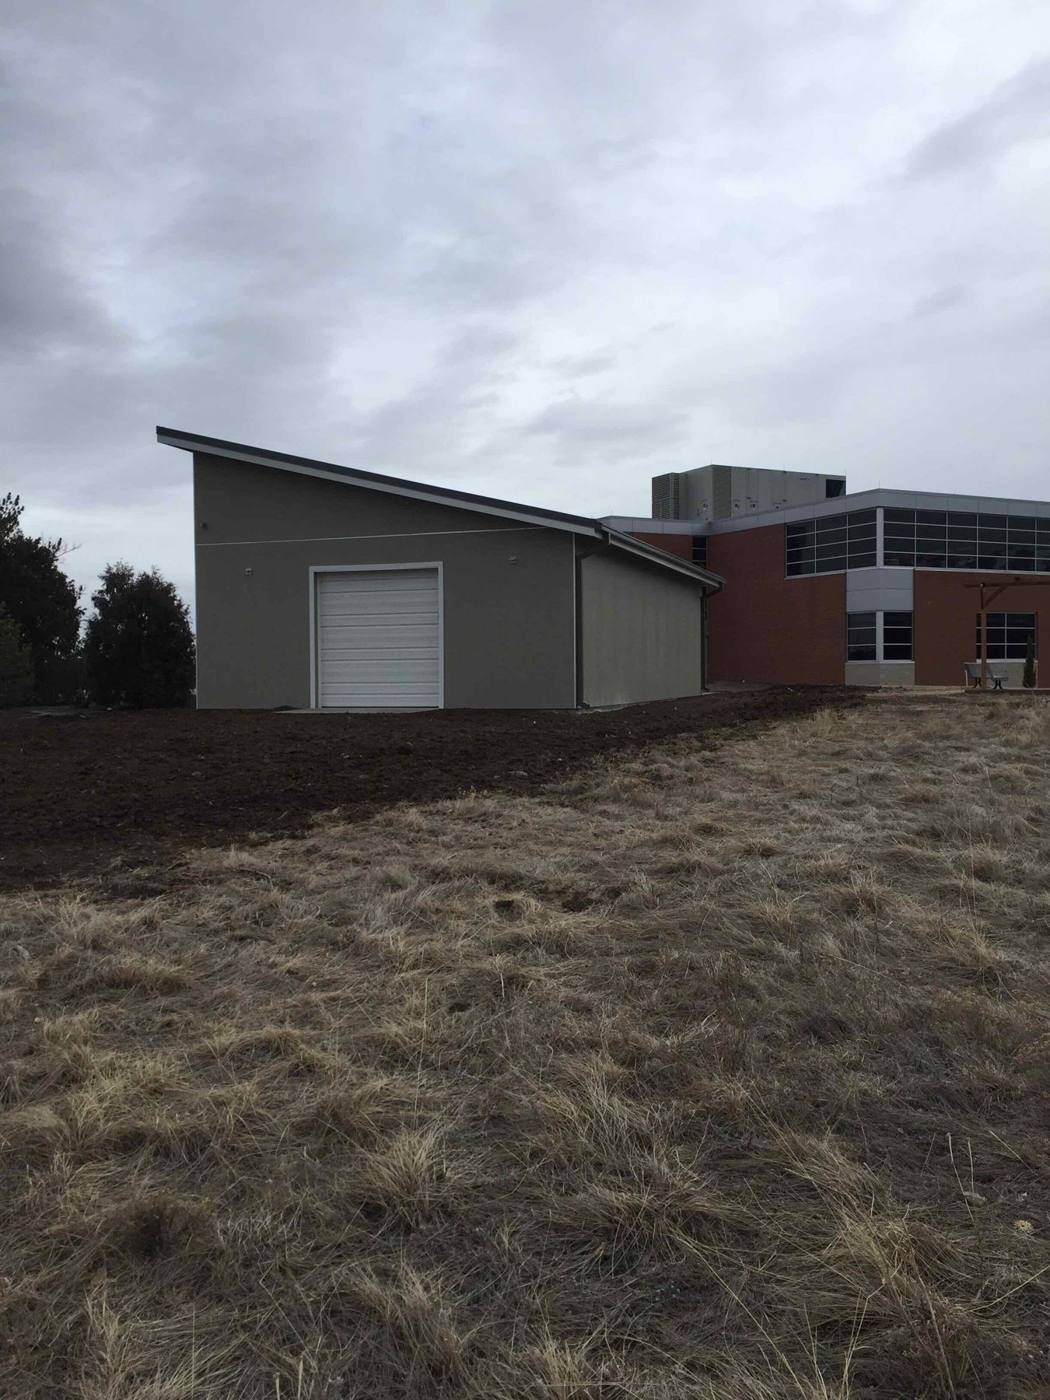
A single-story shed-roof storage building for Red Rocks Community College, carried from a 3D framing model through permit drawings to a finished building.

View project · 25 photos
Marina restroom building Restroom building · Timber-framed entry

Marina restroom building

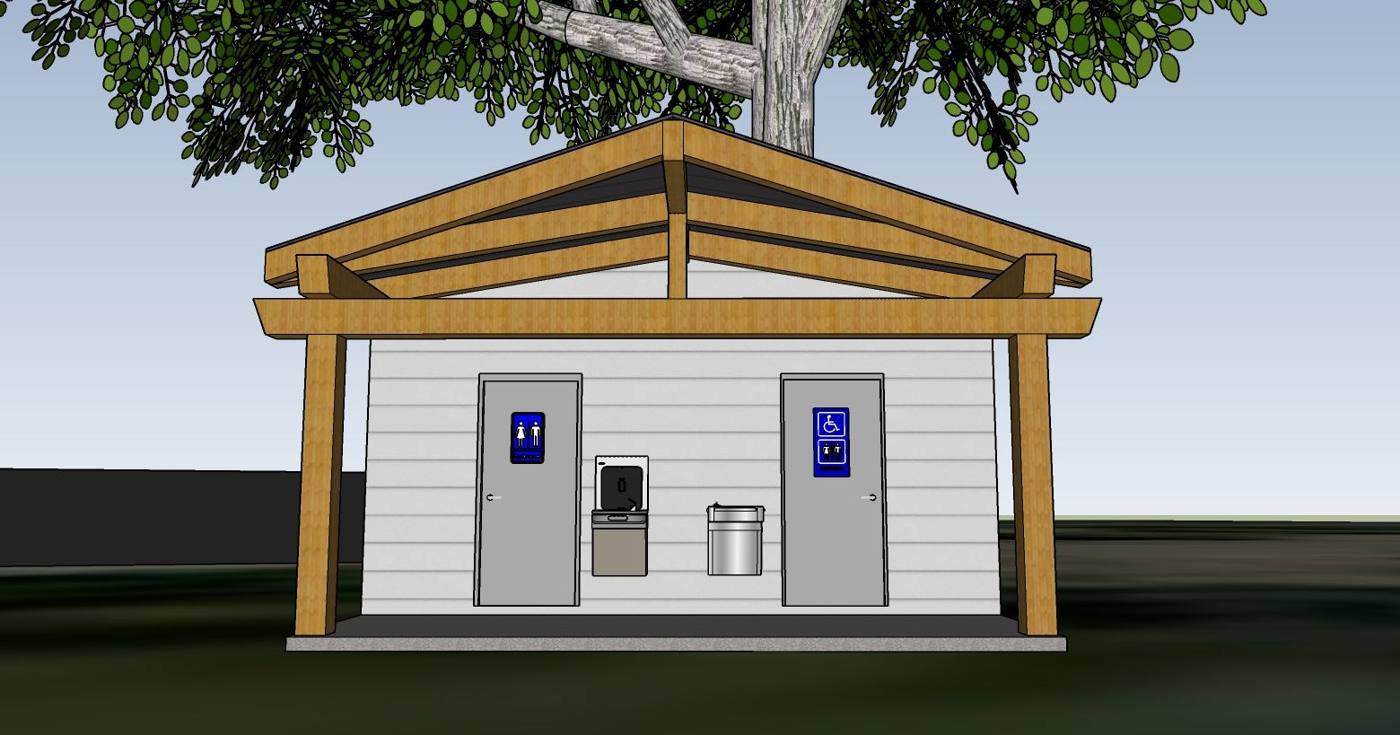
A restroom building with a timber-framed covered entry, studied in several roof and siding options, plus a group pavilion concept.

View project · 12 photos
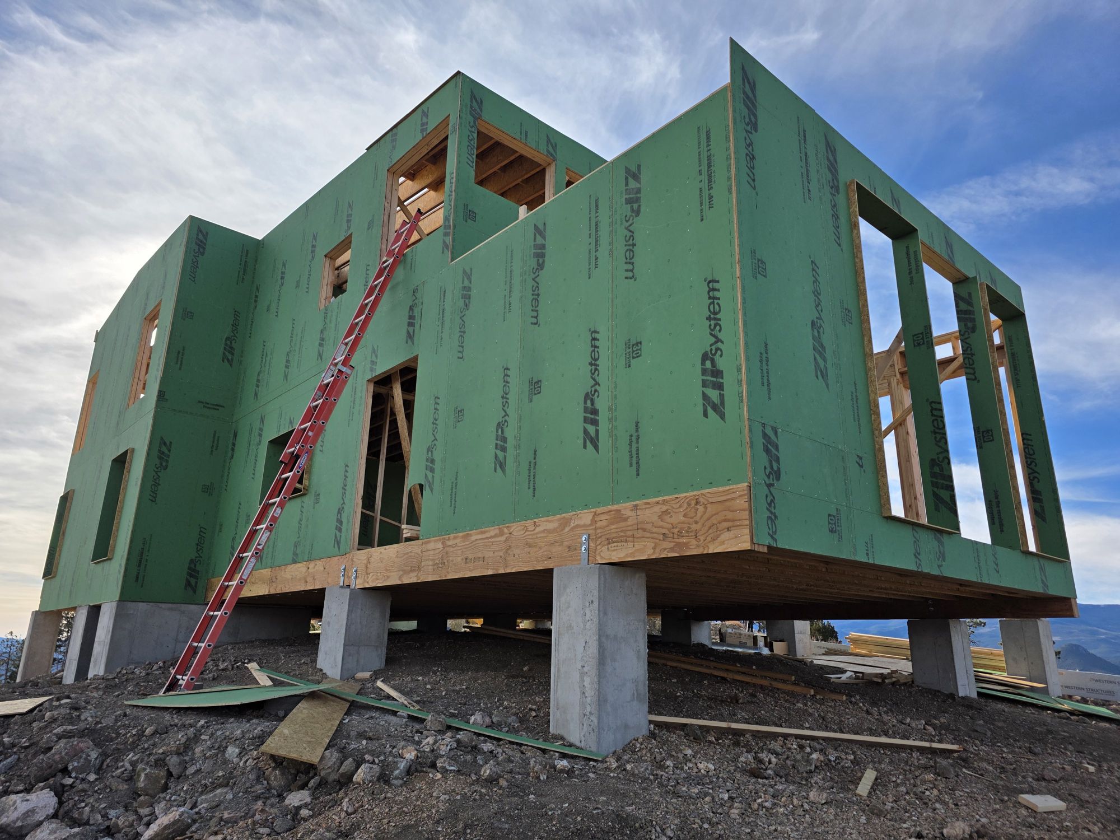
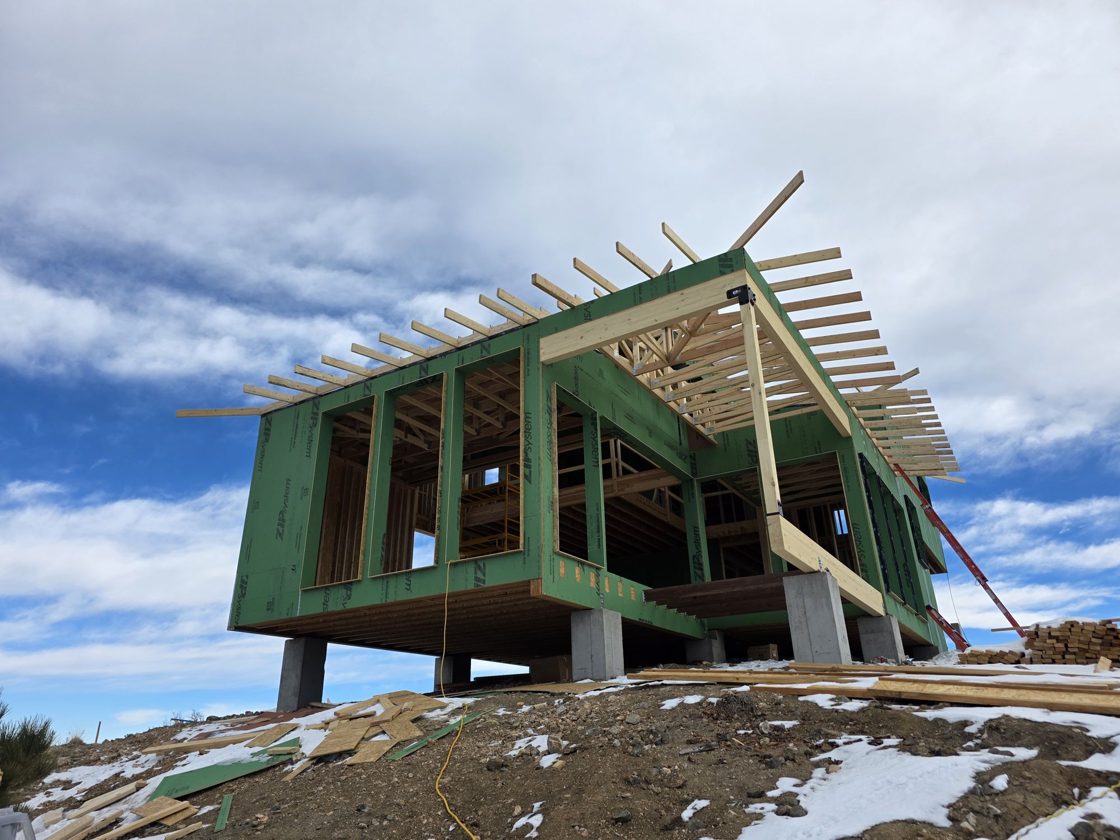
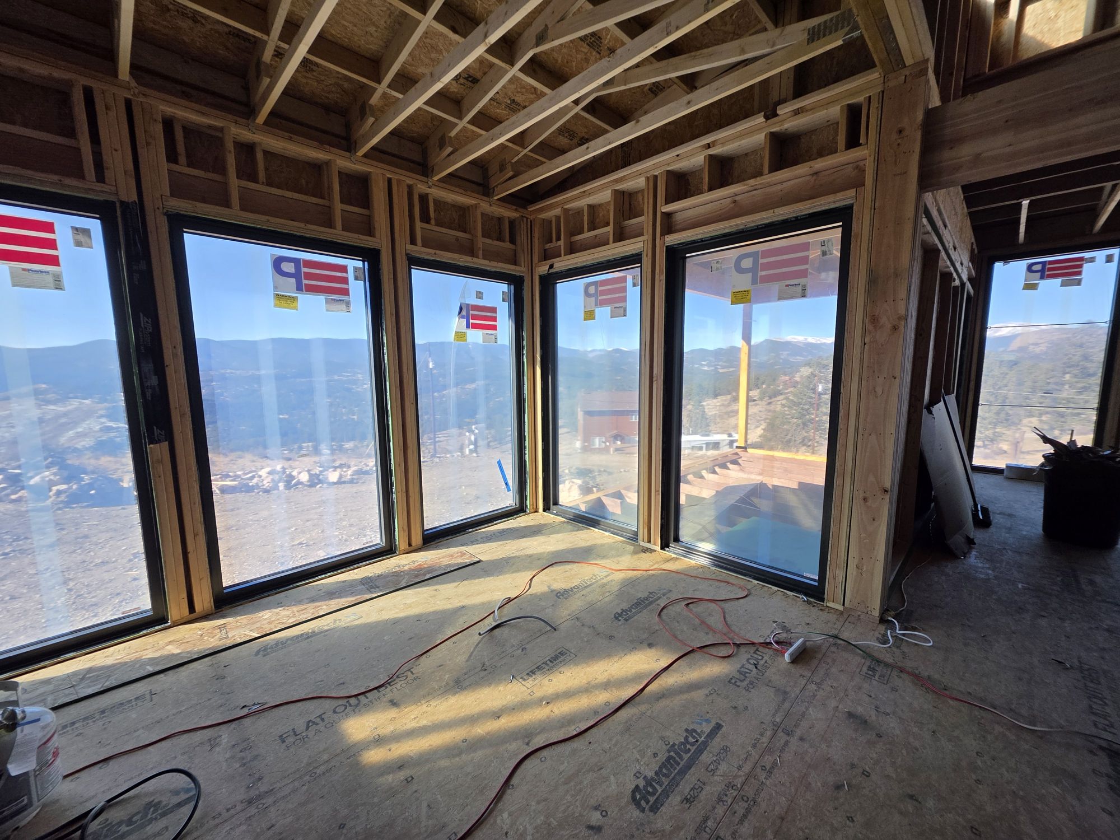
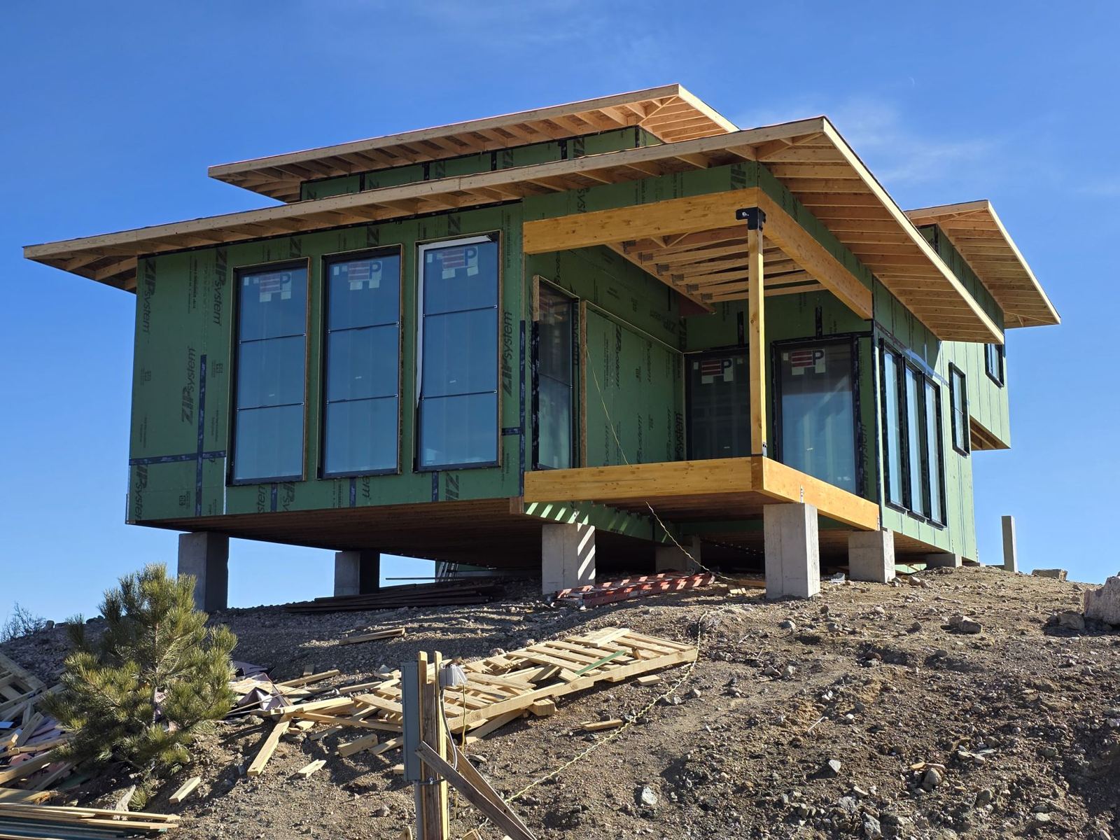
Sunchaser on its concrete piers on a mountainside, with tall windows installed and pine-covered slopes around it
Design-build

Building in the foothills? Design and build with one team.

For custom homes and accessory buildings around Evergreen, ENGenious partners with Rose James Homes, a design-build general contractor. ENGenious handles the building design and engineering, Rose James Homes builds it, and the person who designed your house answers questions on site.

ENGenious LLC
Building design, structural engineering and stamped drawings
Rose James Homes
Permitting, pricing, subcontractors and construction
Visit Rose James Homes
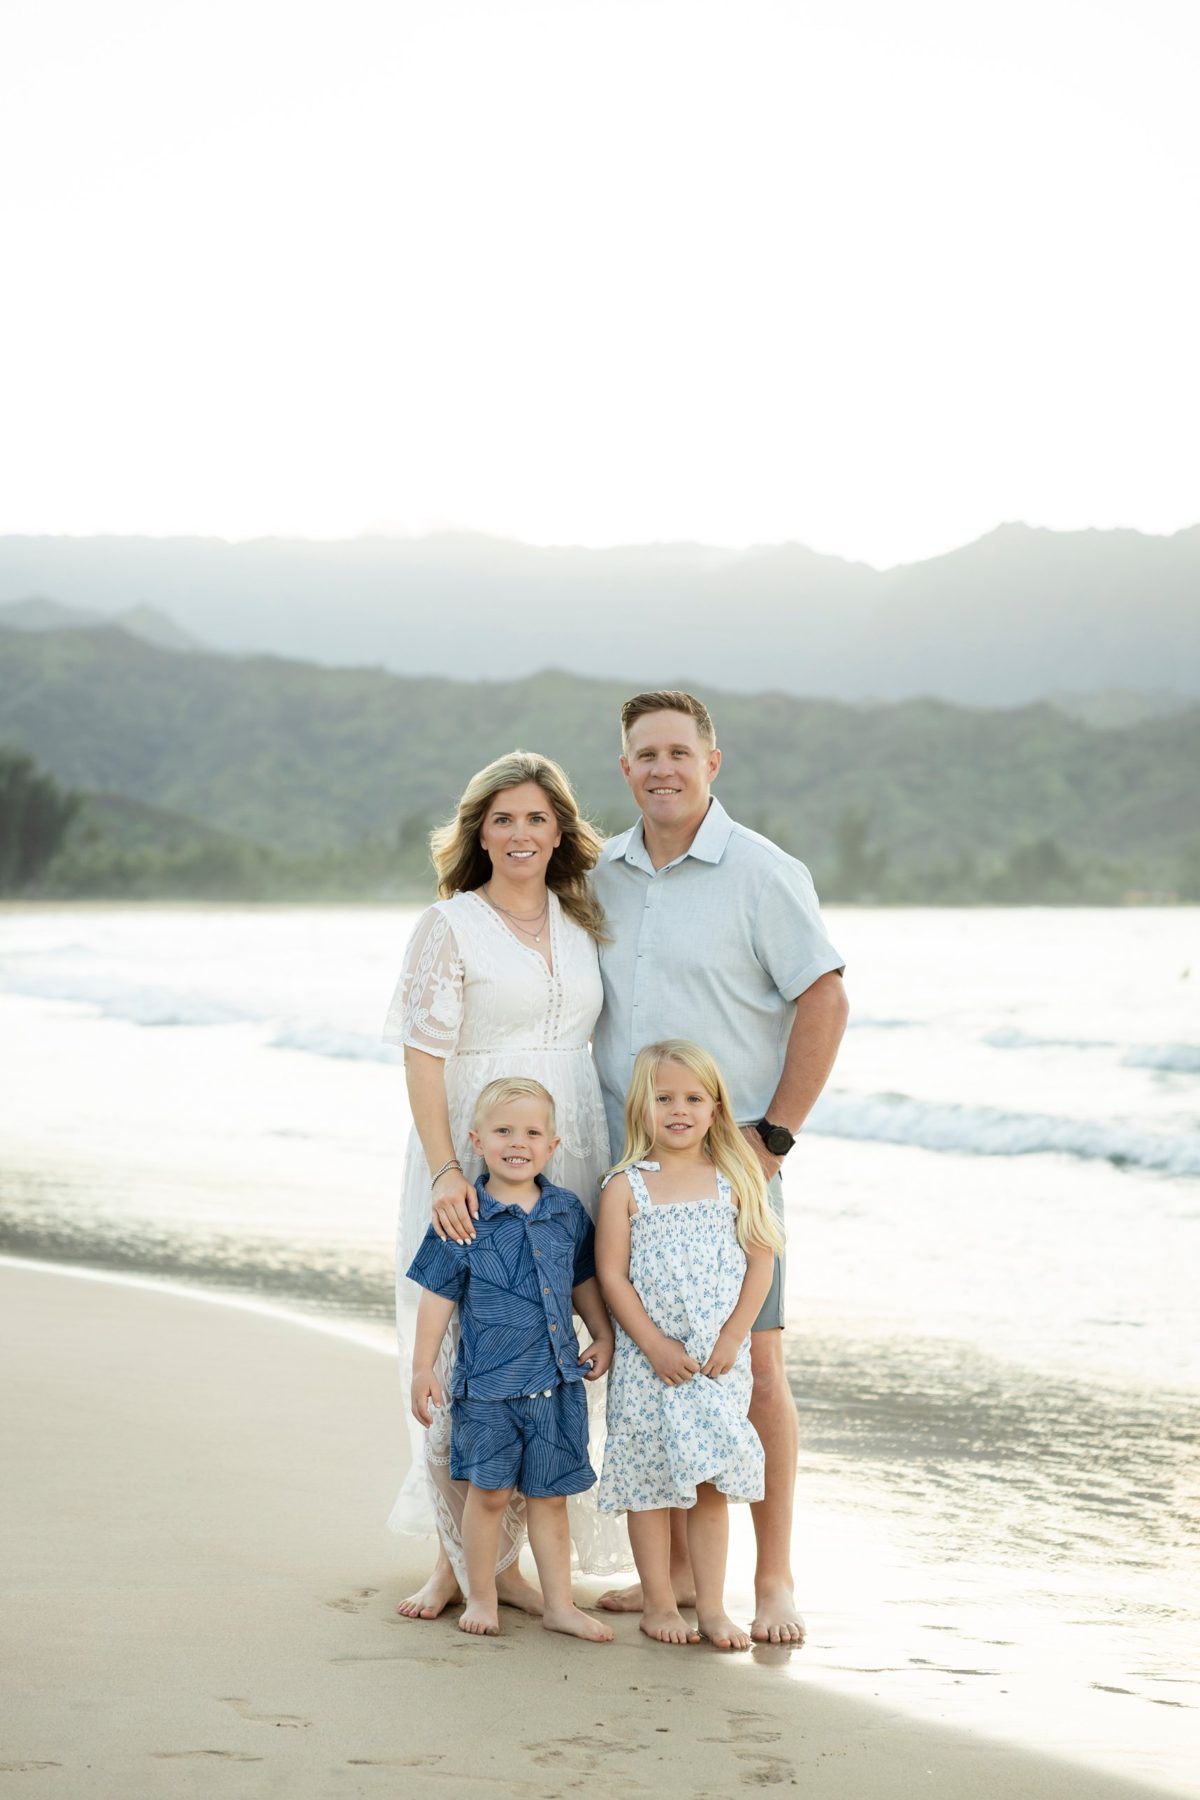
Eric Crowley with his family on a beach, with mountains behind them
About

Eric Crowley, PE

I studied at Arizona State University and graduated with a B.S. in Civil, Environmental and Sustainable Engineering. My career started in heavy civil construction, building roadways, bridges and drainage facilities, and I served as onsite engineering project manager on a desalination plant.

From there I moved into design: water and wastewater treatment plants, mining and disposal facilities, and then residential structures as a designer for an engineering firm that provided design for about 30% of the Phoenix tract-home market. That work grounded me in residential framing and foundations.

I founded ENGenious LLC in 2016. It is a small firm on purpose. When you call, you talk to the engineer who will design your project and sign the drawings.

Eric Crowley, PEOwner, ENGenious LLC
PE · Colorado #53470PE · Arizona #68270AIBD certified designerRose James Homes
Common questions

Working with an engineer

I already have a designer. Can you do just the structural engineering?

Yes. We regularly engineer projects from other designers' drawings, and we coordinate directly with your designer so the structure fits their design.

Do I need an engineer for my project?

It depends on the project and the jurisdiction. Many building departments require engineered drawings for new homes, additions, accessory buildings and anything outside the code's prescriptive limits. Send us the details and we will tell you what your building department is likely to require.

What do you need from me to prepare a proposal?

The property address, a description of the project, and any existing drawings, surveys or soils reports. Photos help for remodels and additions.

Do you work outside the Denver area?

Yes. We work throughout Colorado and are also licensed in Arizona. Design criteria such as snow and wind loads are confirmed with each jurisdiction.

Have drawings or an idea? Call (720) 893-0533 or request a proposal.

Request a proposal

Tell us about your project

We reply within one business day with questions or a proposal.

Licensed in
Professional Engineer - Colorado and Arizona
Certified Professional Building Designer - Nationally