New custom home · Detached garage
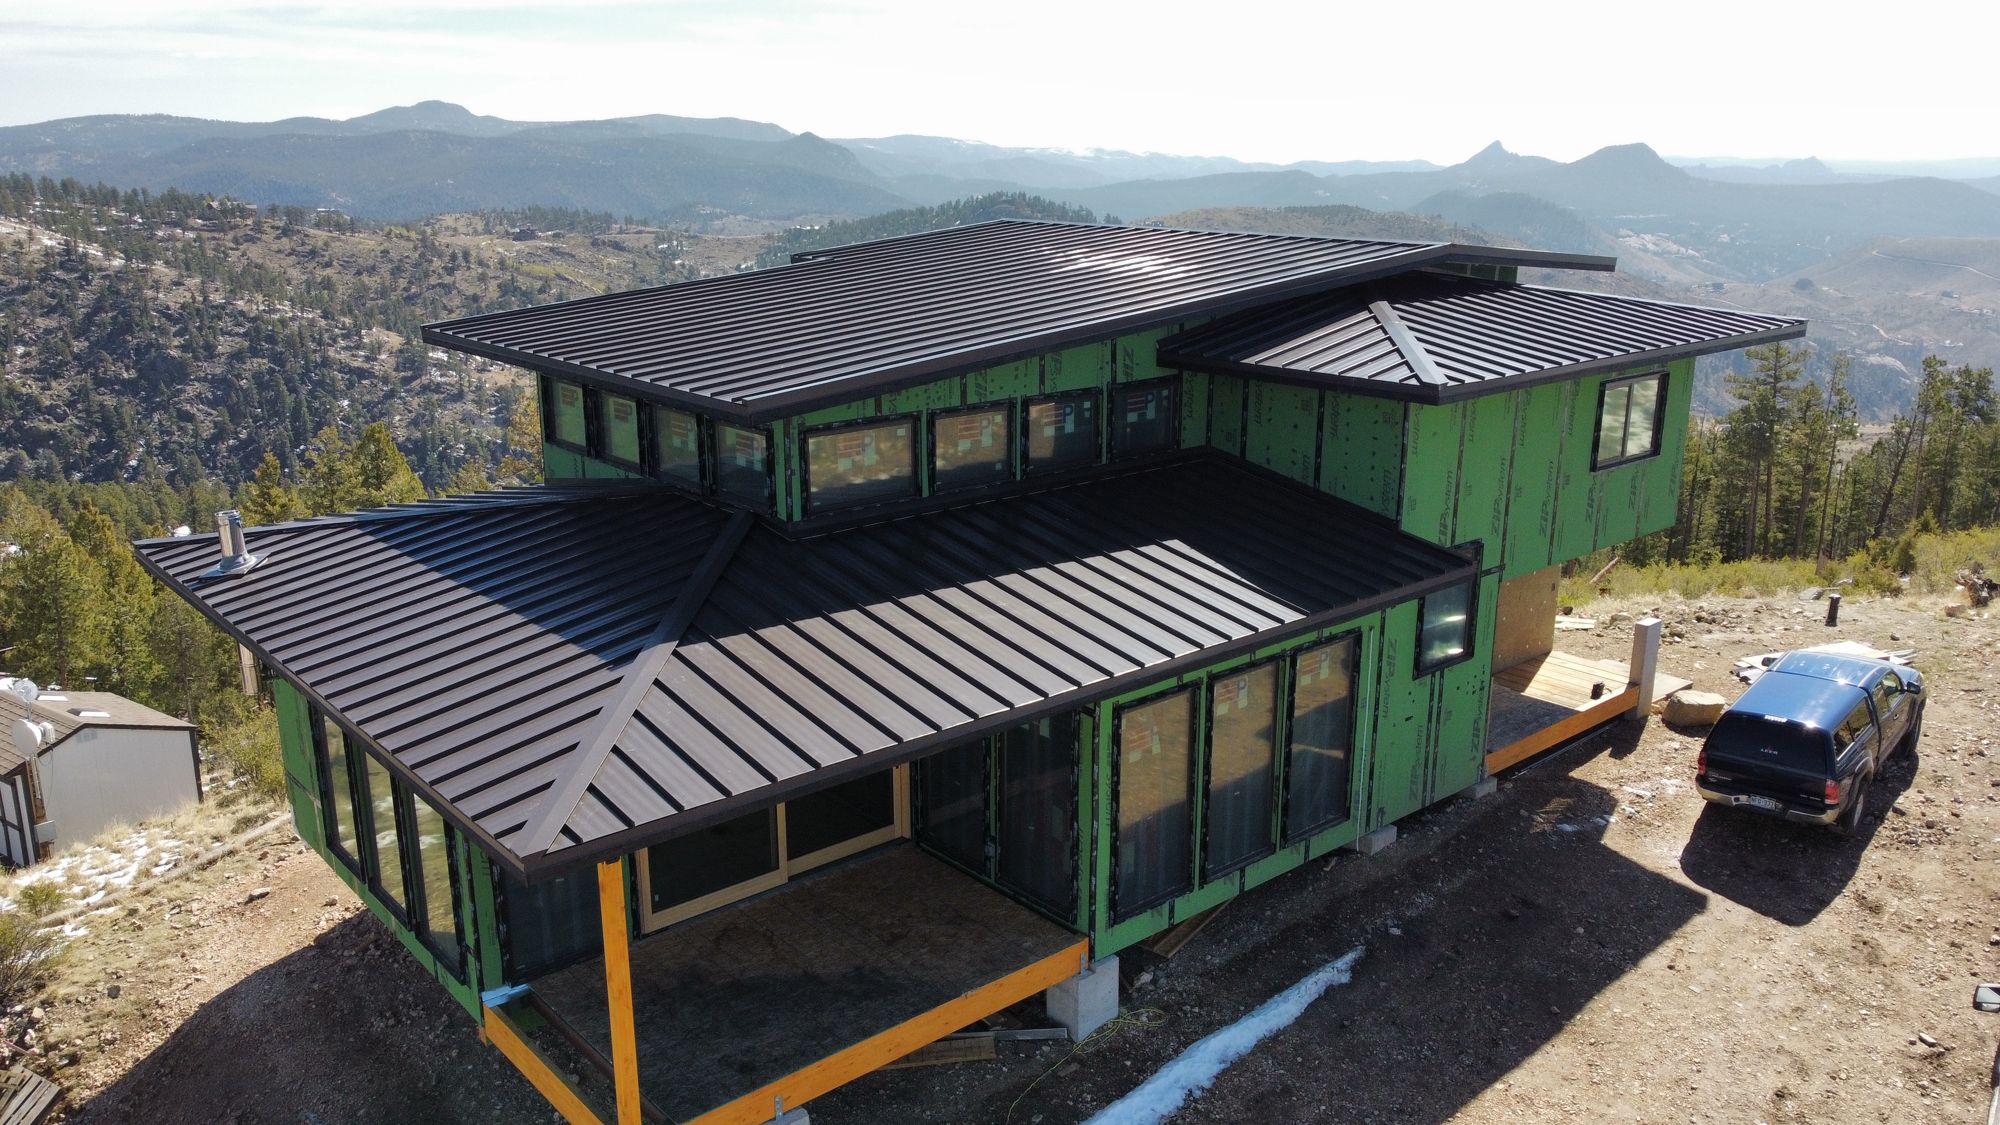
Sunchaser
Under construction
A two-story mountain home and detached garage on concrete piers, sited for the views on a sloped 1.62-acre lot at about 8,400 feet. Building design, structural engineering and building science by ENGenious; built by Rose James Homes.
- Location
- Pine, Jefferson County
- Living area
- 2,630 sq ft, two stories
- Garage
- 720 sq ft, detached
- Lot
- 1.62 acres, sloped
- Systems
- Well, septic, 13D fire sprinklers, mini-splits
- Exterior
- Wood siding, standing-seam steel roof. The entire exterior meets wildland-urban interface (WUI) standards and fire-rating requirements.
- Building design
- ENGenious LLC
- Structural
- ENGenious LLC
- General contractor
- Rose James Homes
Photo gallery
Photos, models and drawings
Planning something similar? Let's talk about your project.
Request a proposal